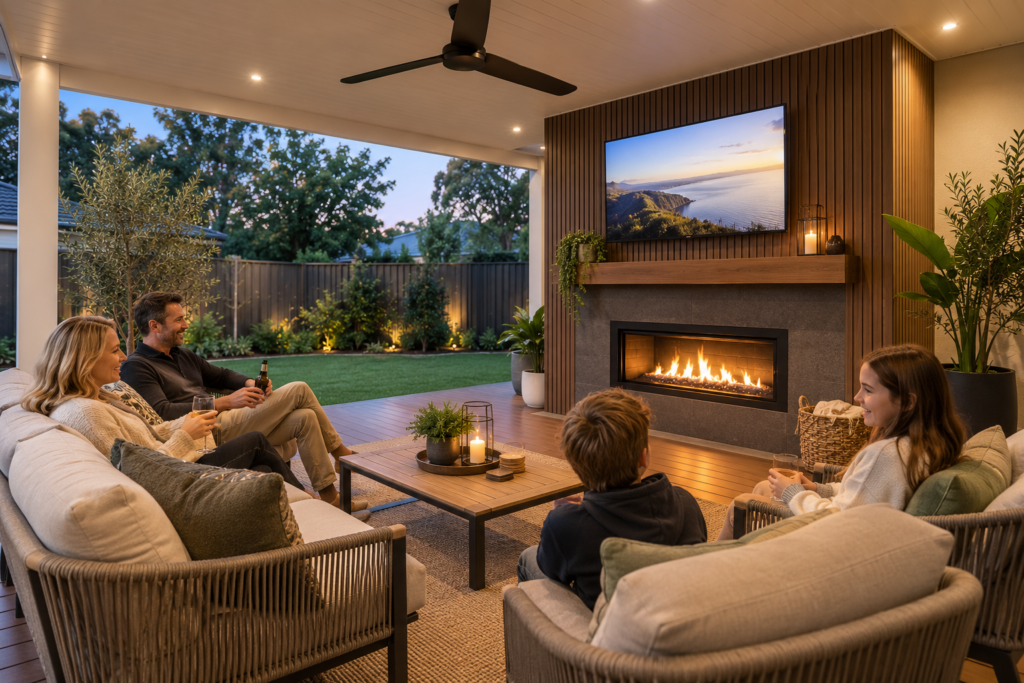
A new deck can completely change how you use your backyard. But a successful deck starts well before choosing between timber and composite or deciding which colour you like.
One of the biggest mistakes is starting with “I want a deck this big” rather than asking “What do we actually want to do out here?”
At Proline, that’s usually where our conversation starts. Family dinners? Weekend barbecues? A quiet place for two? Large gatherings? An outdoor kitchen? Somewhere the kids can use now that still works after they’ve grown up?
Once you understand how the space needs to work, designing the deck becomes much easier.
Here are 10 things worth considering before you build.
Start With How You Want to Live Outside
Don’t start with the structure. Start with what you want the space to do.
Think about everyday use as well as entertaining. Where will people sit? Will you cook outside? How many people might be there? How will everyone move between the house, table, BBQ and backyard?
A beautifully finished deck isn’t particularly useful if its layout doesn’t suit the way your family lives.
This approach reflects Proline’s broader design philosophy: the structure should serve the people using it, rather than simply occupy backyard space.
Make It Big Enough Once the Furniture Arrives
An empty deck can look enormous.
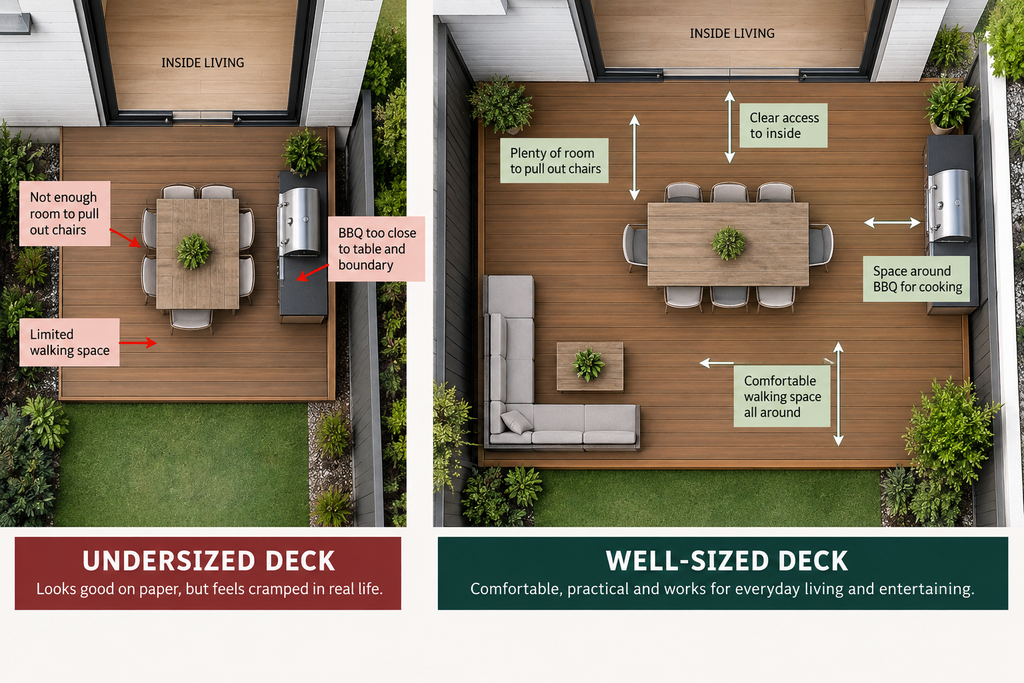
Put a six- or eight-seat table, BBQ and outdoor lounge on it and that changes very quickly.
You need space for the furniture and enough room for people to comfortably walk around it, pull chairs out and move between the house and yard.
Before settling on dimensions, consider the furniture you already own or are likely to buy. A little planning here can prevent a deck that feels cramped from the day it’s furnished.
Think 10 or 20 Years Ahead
A deck should ideally outlast your current stage of family life.
Young children grow up. Entertaining changes. Extended family may grow. The backyard that currently needs room for children may eventually become somewhere for family dinners, birthdays or grandchildren.
You can’t predict everything, but it makes sense to create a flexible space rather than design solely around how your household lives today.
Get the Connection to the House Right
Think about how people will actually get onto the deck.
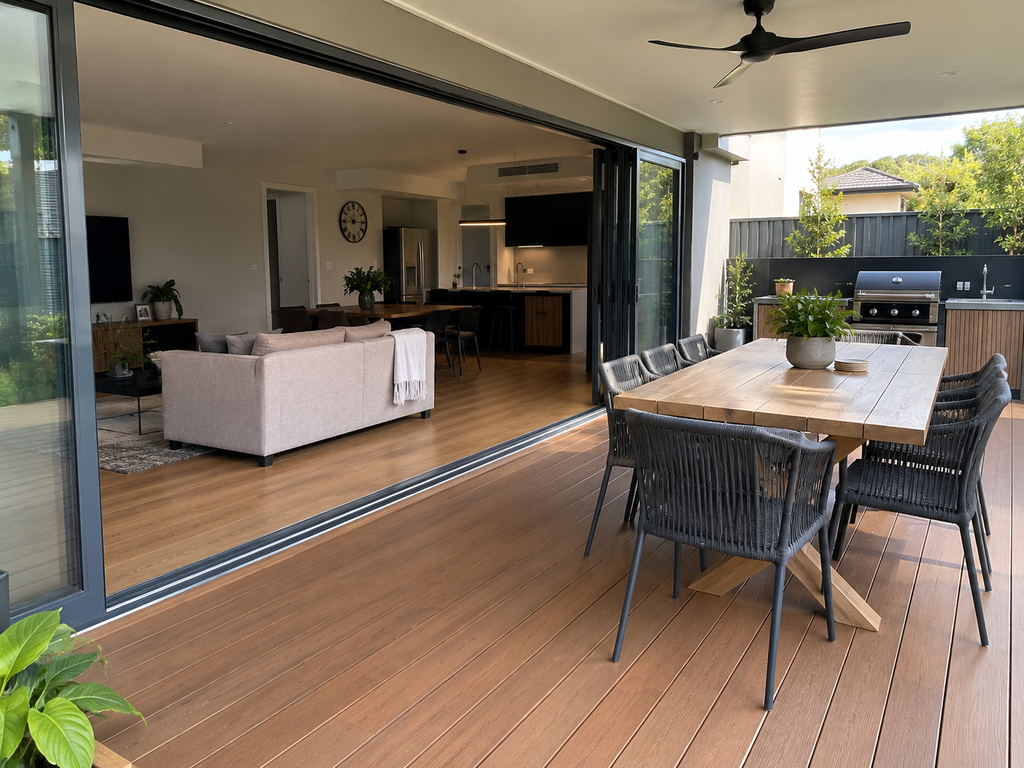
A poorly positioned doorway can create a bottleneck or leave the outdoor area feeling disconnected from the house. Depending on the existing home and the scope of the project, larger sliding or stacking doors can sometimes create a much stronger connection between indoor and outdoor living.
Even without altering the house, the position of dining, cooking and circulation areas should relate logically to the doors and rooms inside.
Plan Tomorrow’s Features Today
You might eventually want an insulated patio roof, lighting, ceiling fans, outdoor blinds, heaters, screening or an outdoor kitchen.
You don’t necessarily need to build everything at once.
We’ve had clients who wanted the complete outdoor area but preferred to build it in stages to suit their budget. Planning those stages from the beginning can avoid making later additions unnecessarily difficult.
A deck designed with a future roof or kitchen in mind is very different from trying to retrofit those elements after every decision has already been made.
Look Under the Deck, Not Just at the Boards
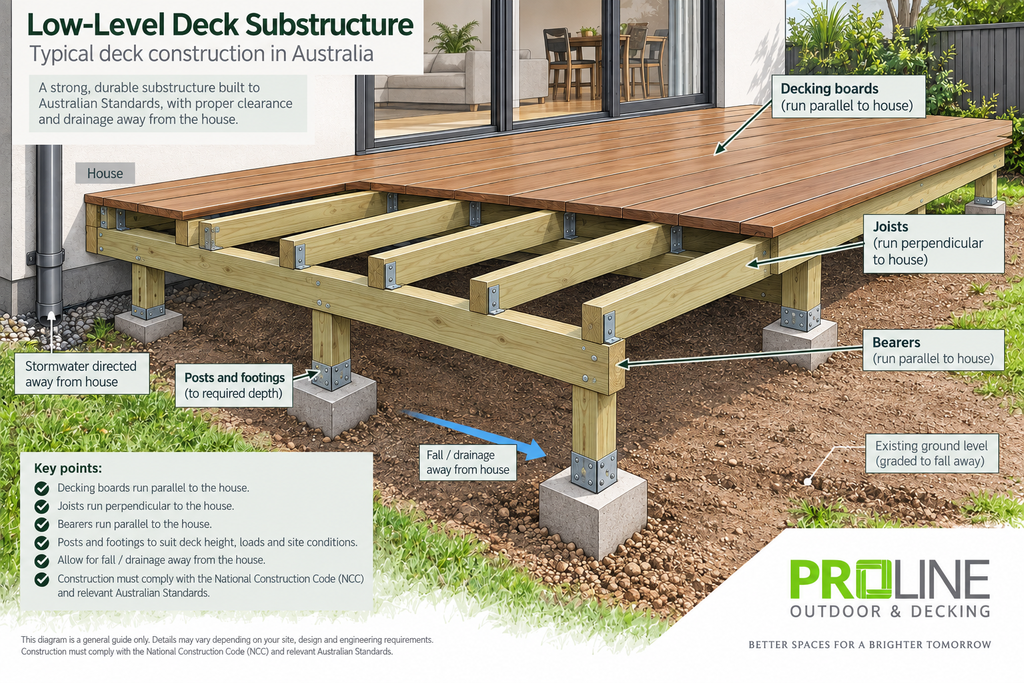
Some of the most important parts of a deck are the ones you’ll barely see when it’s finished.
Drainage is a good example.
If the land falls towards the house or water can collect beneath the structure, it needs to be considered during design. The National Construction Code contains provisions dealing with surface water drainage and preventing ponding beneath buildings.
Site levels, ventilation, termite management, existing concrete, services and available clearance can all influence how a deck should be constructed. The NCC addresses drainage, termite risk management and subfloor ventilation as building considerations.
Choose Materials for the Site
Appearance matters, but it shouldn’t be the only consideration.
A deck exposed to strong afternoon sun has different demands from one protected beneath a roof. A low-level pool deck presents different moisture and construction considerations from an elevated deck.
Maintenance expectations matter too.
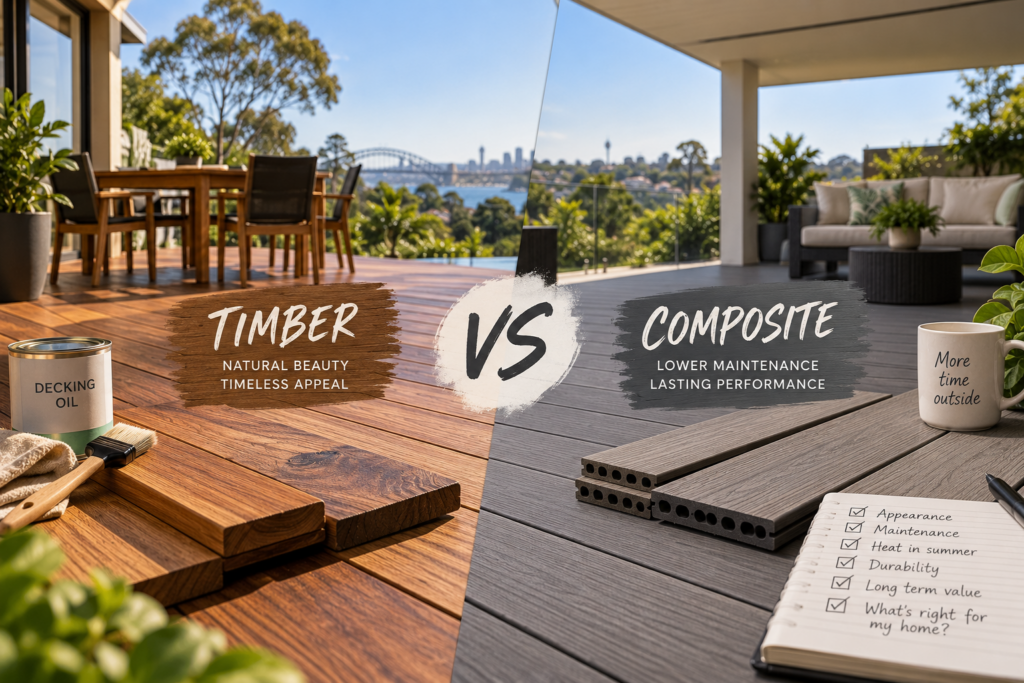
Timber, composite, PVC and aluminium all have strengths and compromises. The aim isn’t to identify one universally superior product; it’s to choose something appropriate for the homeowner, design and environment.
Related reading: Timber vs Composite Decking: Which Is Better for a Sydney Home?
Check the Conditions Specific to Your Property
Some properties require additional consideration because of their location or environment.
Bushfire-prone land is an important Sydney example. NSW’s planning framework requires development on bushfire-prone land to address applicable bushfire requirements, and this can affect construction and material selection.
Pools, coastal exposure and particularly low decks can also influence material, fixing and substructure decisions.
These issues are much easier to deal with before the design and materials have been finalised.
Find Out Whether Approval Is Required
Not every Sydney deck needs the same approval pathway.
Some decks can qualify as exempt development in NSW if the proposal and property satisfy all applicable development standards. NSW Planning sets requirements covering matters including floor area, height, setbacks and property constraints.
If the project doesn’t qualify, another approval pathway may be required.
The important thing for homeowners is not to assume either way. Establish what applies to the property early so the deck can be designed accordingly.
Compare More Than the Bottom Line of a Quote
Two quotes with different prices may not be quoting the same project.
Look at the specification.
What decking is included? What is the subframe made from? Are approvals, engineering, demolition, rubbish removal, electrical work or other trades included? What isn’t included? What circumstances could become a variation?
A clearly defined scope gives you a much better basis for comparing builders than price alone.
This is also why we believe a builder should do more than simply construct whatever was initially requested. A good planning conversation can identify things the homeowner hasn’t considered and help shape a deck that works properly once it’s built.
A Better Deck Starts With Better Planning
The decisions that make a deck successful aren’t always the exciting ones.
They’re understanding how the family will use it, allowing enough room to move, dealing with drainage, selecting materials for the environment and thinking about what might be added later.
Get those decisions right at the beginning and you’re far more likely to end up with an outdoor space that works now and well into the future.
If you’re considering a new deck in Greater Sydney, Proline Outdoor & Decking can help you plan the complete space before construction begins—from the deck itself through to future roofing, kitchens, lighting and other outdoor-living features.
Disclaimer: The information in this article is provided for general information only and should not be considered professional, legal, planning, engineering or building advice. Requirements can vary depending on your property, location and individual project. Always confirm the requirements that apply to your circumstances with the relevant authority or appropriately qualified professional.